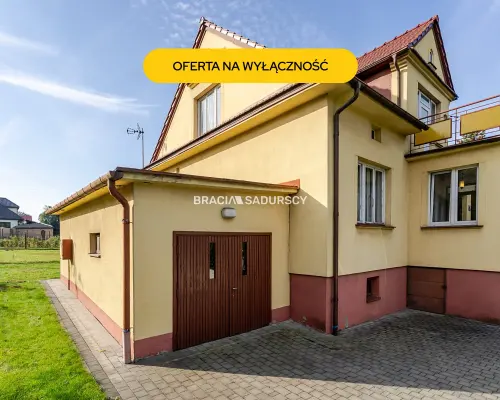
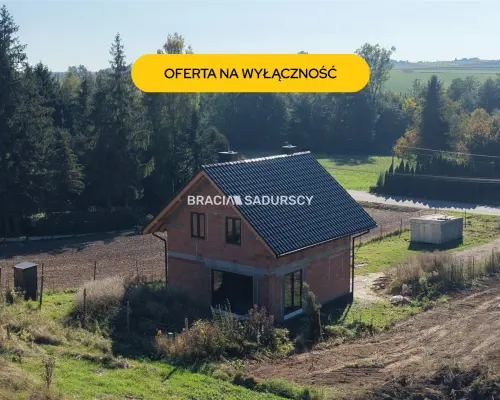
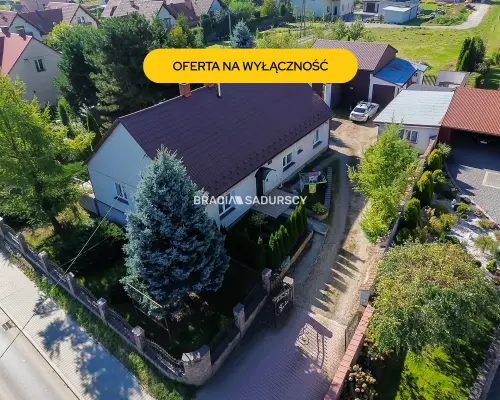
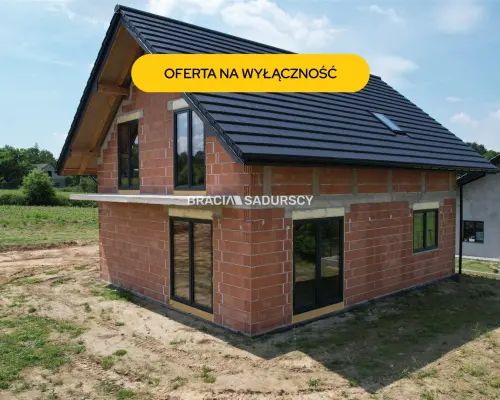
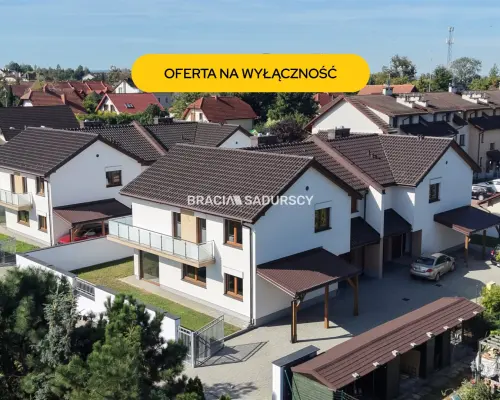
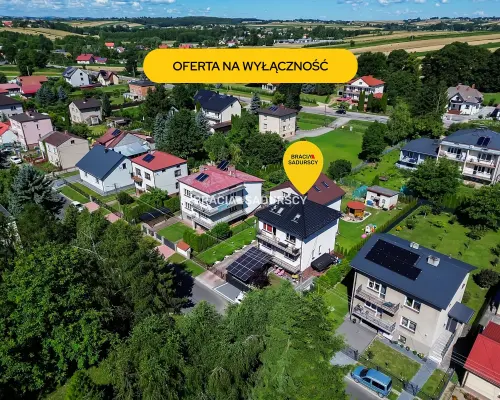
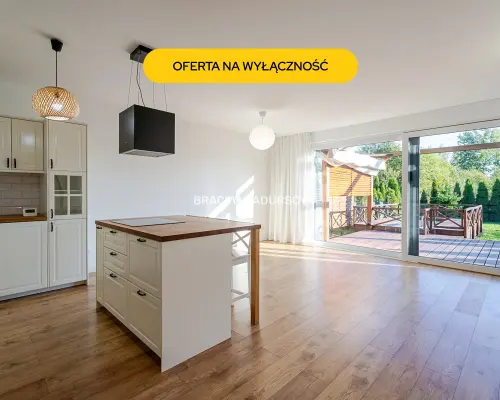
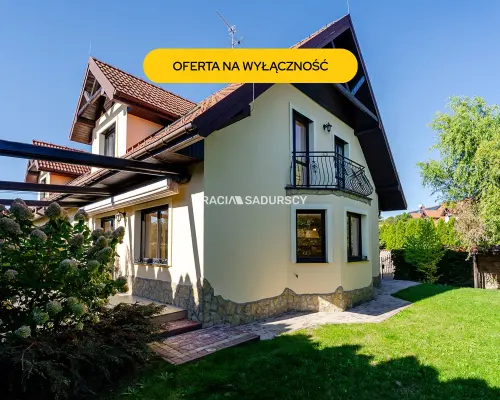
Wolnostojący dom do wykończenia. Działka 31 ar
Cena: 1.699.999 zł (do negocjacji)
| Dodane przez: | braciasadurscy |
| Region: | Małopolskie Liszki |
| Agent: | Magdalena Kempkowska |
| E-mail: | magda@lamaison.net.pl |
| Telefon komórkowy: | +48 512 532 892 |
| Nr licencji: | 11849 |
Opublikowano: 09-07-2026 | Wygaśnie: 09-07-2027 | Wyświetleń: 84
ID ogłoszenia: 182743 | Numer oferty: LMN-DS-316224
Szczegóły
Parametry
| Ogłoszenia | Firmowe |
|---|---|
| Rynek | Wtórny |
| Pow. użytkowa | 327.63 m² |
| Pow. działki | 3090 m2 |
| Pow. całkowita | 219.46 m² |
| Cena za m2 | 5188.78 zł/m² |
| Liczba pokoi | 4 pokoje |
| Rodzaj zabudowy | wolnostojący |
| Data aktualizacji | 2026-08-13 |
| Język angielski | Detached House with a Huge, 31-Are Building Plot | Scenic Area Close to Kraków and Balice Are you looking for space, privacy, and a property you can shape exactly according to your own design? This offer is a true gem on the market. An impressive, nearly 31-are plot—entirely designated for construction—with a panoramic view of undeveloped green areas offers unlimited arrangement possibilities. Key Highlights of the Property: Dream Plot (3,090 m²): Fully zoned for development, offering scenic views with guaranteed space and privacy. The area around the house (currently covered in natural grass) awaits your creative arrangement—perfect for a large garden, a relaxation terrace, or a recreational zone. The property is partially fenced. Full Basement (over 107 m²): The building features a massive basement space—perfect for a home gym, workshop, cinema room, or a private spa zone. Ready for Finishing: The building allows for complete freedom in interior design. The roof is covered with tiles, PVC windows have been installed, and a modern gas boiler is responsible for heating and hot water. The house is connected to the municipal sewage system. Comfortable Layout (Total area of approx. 337 m²) The house has been designed with maximum comfort and functionality in mind: 1. BASEMENT (107.86 m²): Boiler room (6.43 m²), pantry (5.10 m²), hallway/circulation space (16.69 m²), and as many as 3 large utility rooms (16.03 m², 26.46 m², 37.15 m²). 2. GROUND FLOOR (144.38 m²): The heart of the house is a spacious, bright living room (37.15 m²) and a separate kitchen (approx. 12 m²) connected to the dining area (10 m²). Additional room/study (9.80 m²), bathroom (3.82 m²), laundry room (8.50 m²), vestibule, and hall. A large, two-car garage (35.26 m²) integrated into the body of the building. 3. FIRST FLOOR (Usable area: 85.49 m² / Floor area: 110.34 m²): Three massive and well-adjustable rooms/bedrooms (including the largest one measuring 22.72 m² with a dedicated 5.42 m² walk-in wardrobe). One bedroom opens up to a very large terrace (located over the entire garage area, originally designed as a winter garden), while the other two have access to balconies. Two comfortable bathrooms (4.40 m² and 10.90 m²) and a hallway. Investment Security and Technical Condition: Construction began based on a permit from 2006. The property has a current, positive technical expert opinion, which fully allows for a formal and safe continuation of construction work. Solid Structure and Dry Basement: The entire building is set on a solid, poured concrete slab. The structure is completely dry—the building has never experienced any flooding or dampness. Prepared for Underfloor Heating: Screeds are already done on the floors, and the current stage of work provides an ideal opportunity for a hassle-free installation of a modern underfloor heating system according to your own design. Parking and Logistics: In addition to the large, two-car garage in the body of the building, you can easily park several additional cars on the property. Access to the property is directly via an asphalt municipal road. A Location that Makes Life Easy: The house is situated in a green area that simultaneously guarantees excellent logistics: Commute to Kraków: only approx. 20 minutes! Balice Airport: 7.9 km. Access to the A4 motorway: just 7 km. Public transport stops (city buses and shuttles) are located nearby, making daily commuting easy. This property is a perfect combination of suburban peace, gigantic space, and an excellent transport hub. I invite you to the presentation - come and see this potential live! |
Media i instalacje
| Ogrzewanie | gazowe |
|---|
Opis
Wolnostojący dom z ogromną, 31-arową działką budowlaną | Widokowa okolica blisko Krakowa i Balic
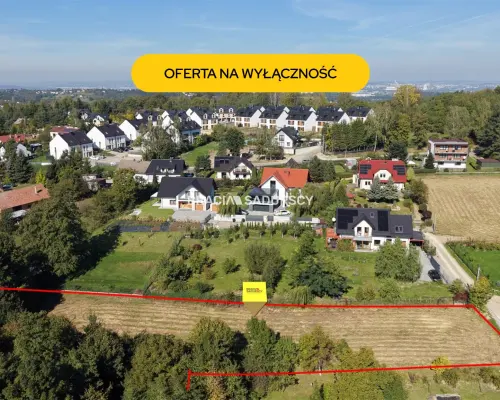
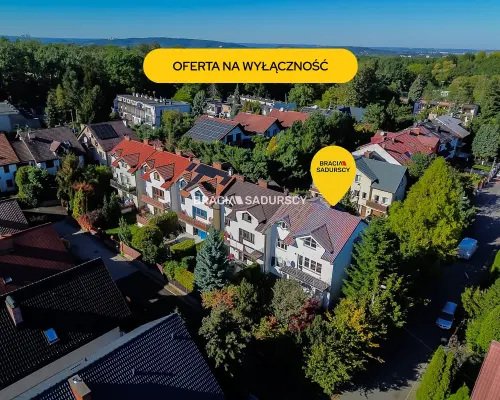
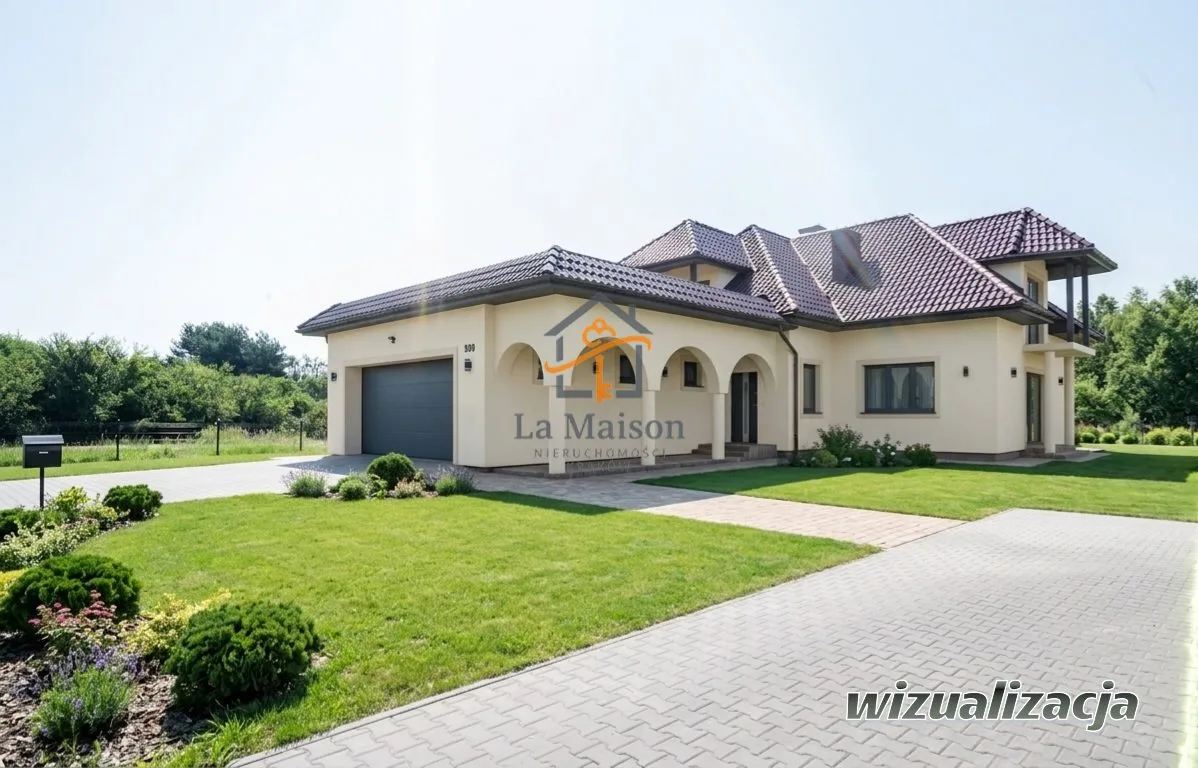
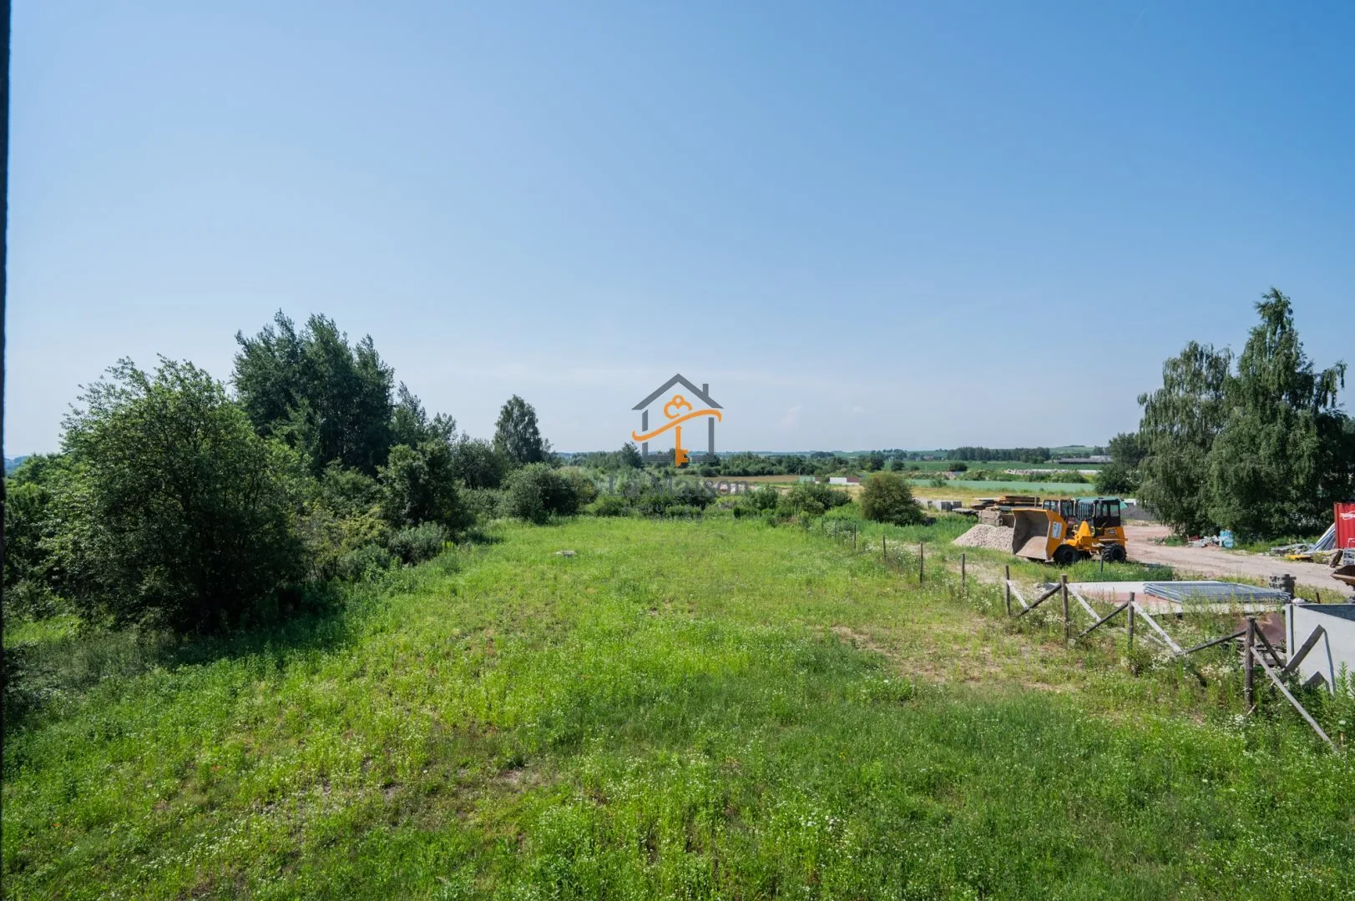
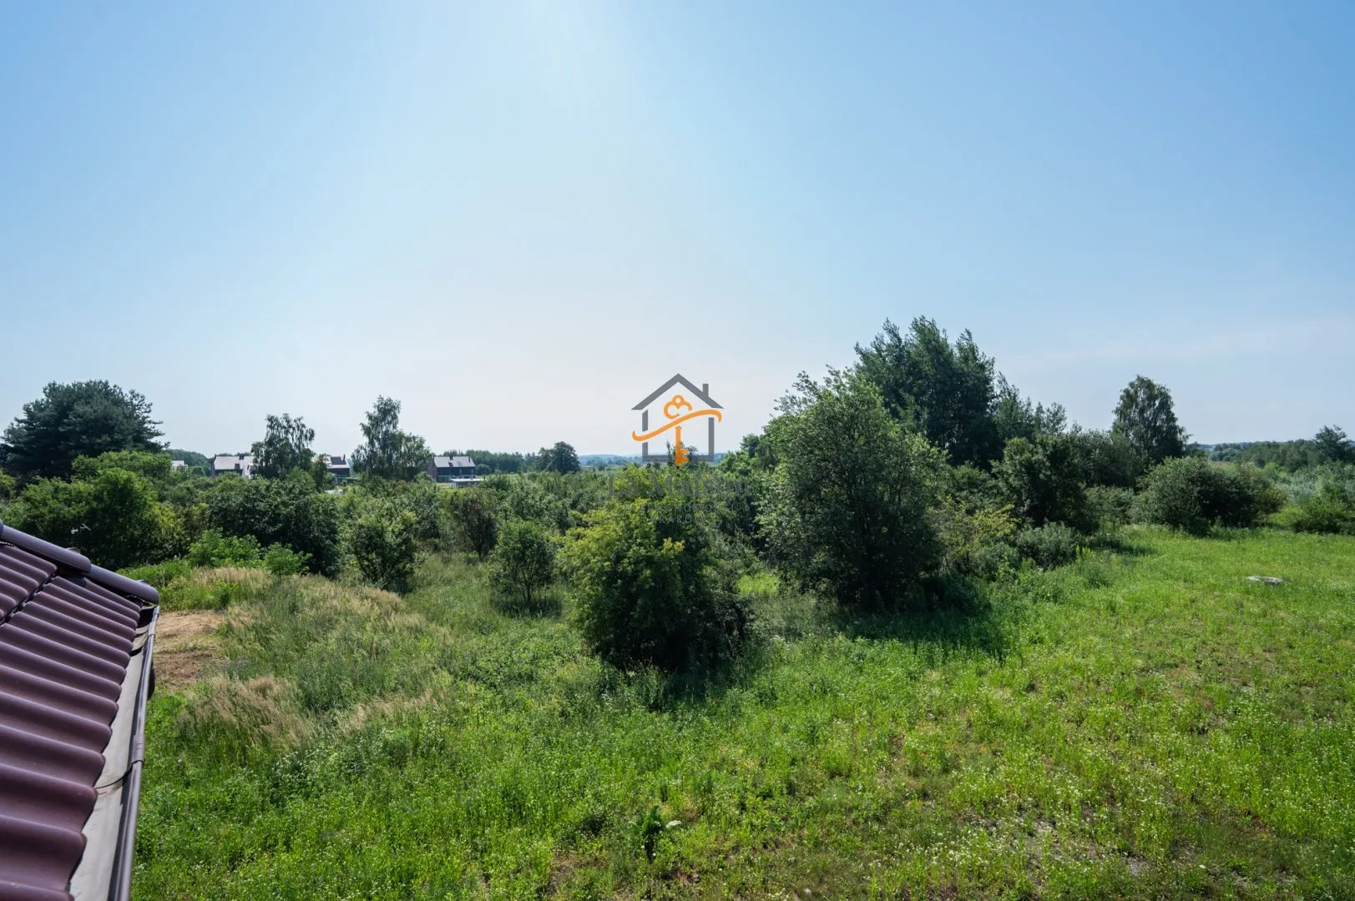
Szukasz przestrzeni, prywatności i nieruchomości, którą możesz ukształtować dokładnie według własnego projektu? Ta oferta to prawdziwy unikat na rynku. Imponująca, prawie 31-arowa działka w całości budowlana z panoramicznym widokiem na niezabudowane tereny zielone daje nieograniczone możliwości aranżacyjne.
Największe atuty nieruchomości:
Działka marzeń (3090 m²): W całości budowlana, widokowa, z gwarancją przestrzeni i prywatności. Teren wokół domu (obecnie naturalnie porośnięty trawą) pozostaje do Twojej własnej, kreatywnej aranżacji - idealne miejsce na duży ogród, taras wypoczynkowy czy strefę rekreacji. Posesja jest częściowo ogrodzona.
Pełne podpiwniczenie (ponad 107 m²): Budynek posiada potężną przestrzeń piwniczną - doskonałą na domową siłownię, warsztat, salę kinową lub strefę spa.
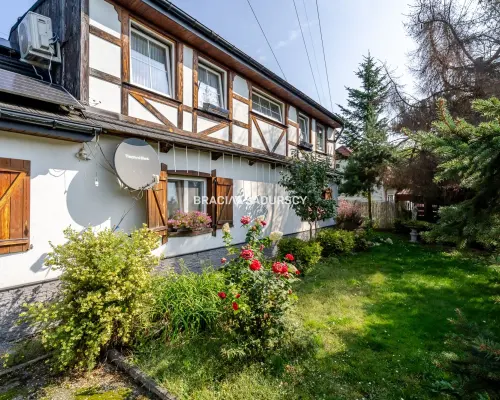
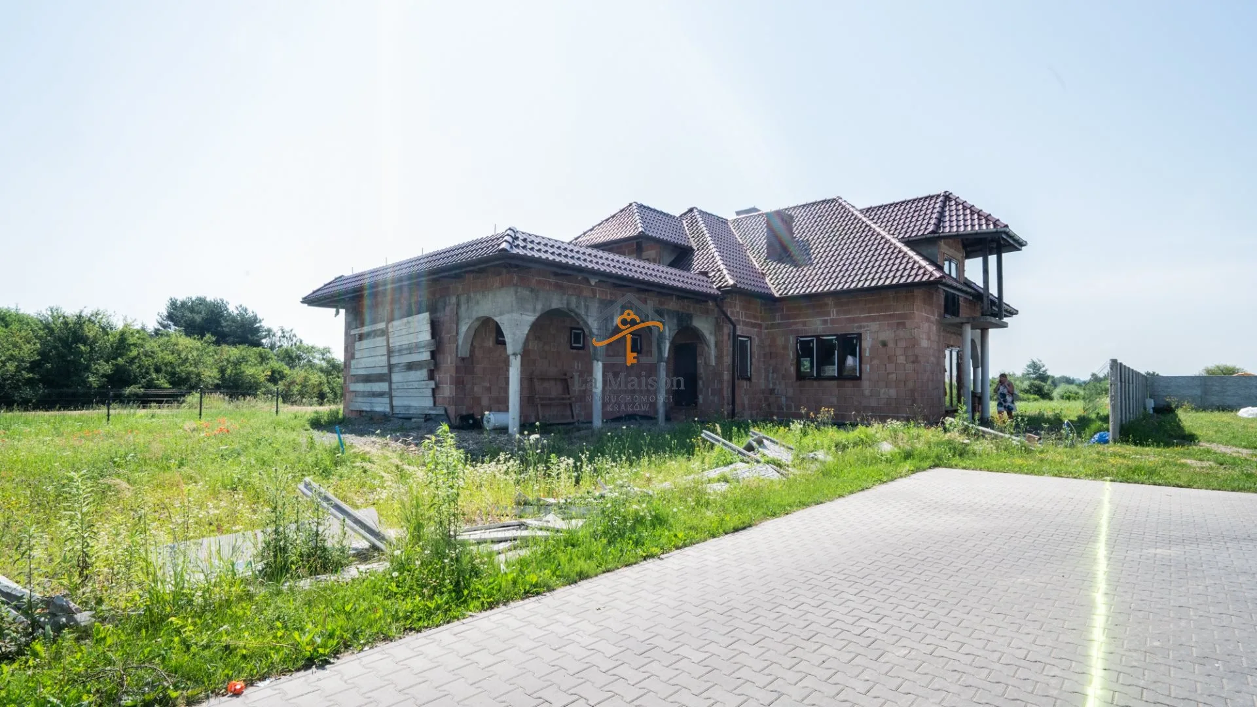
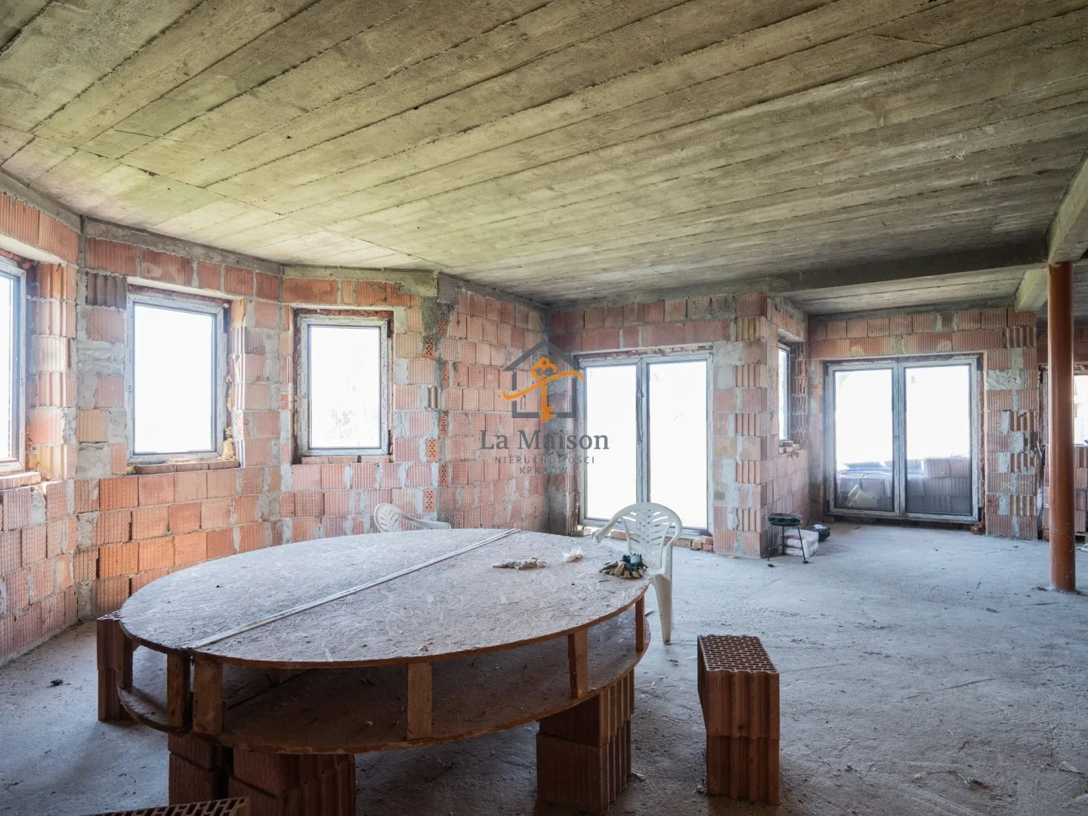
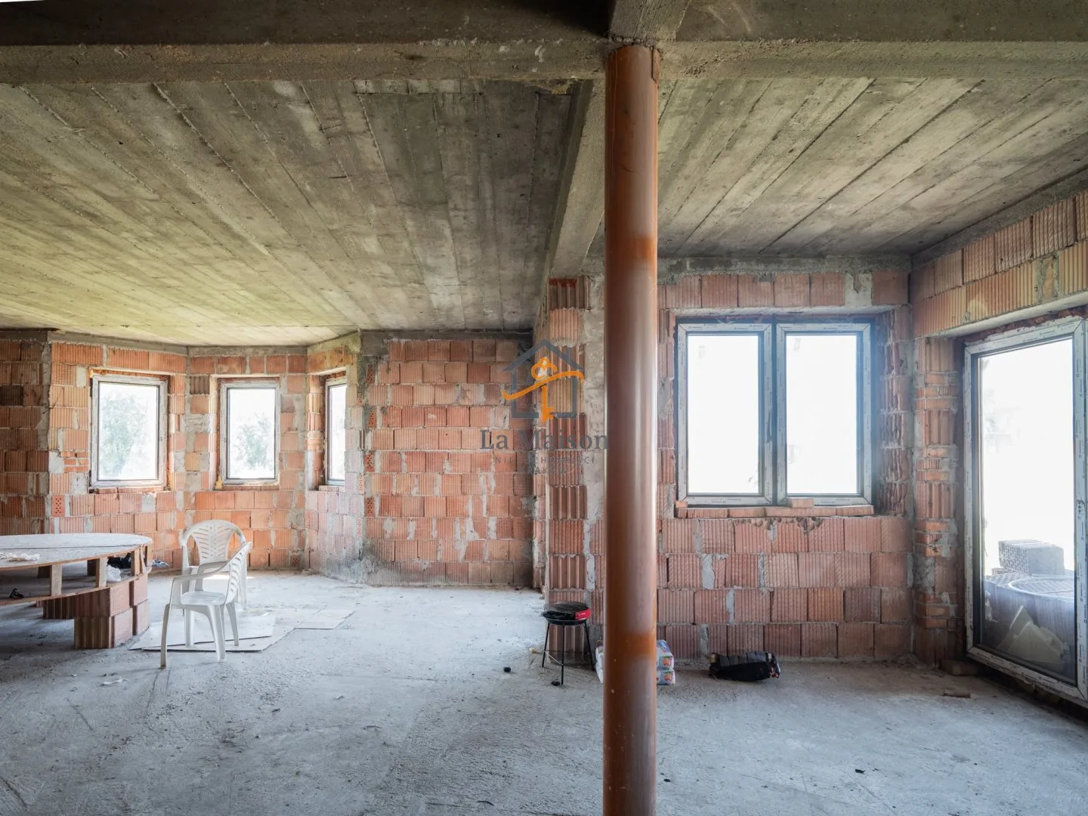
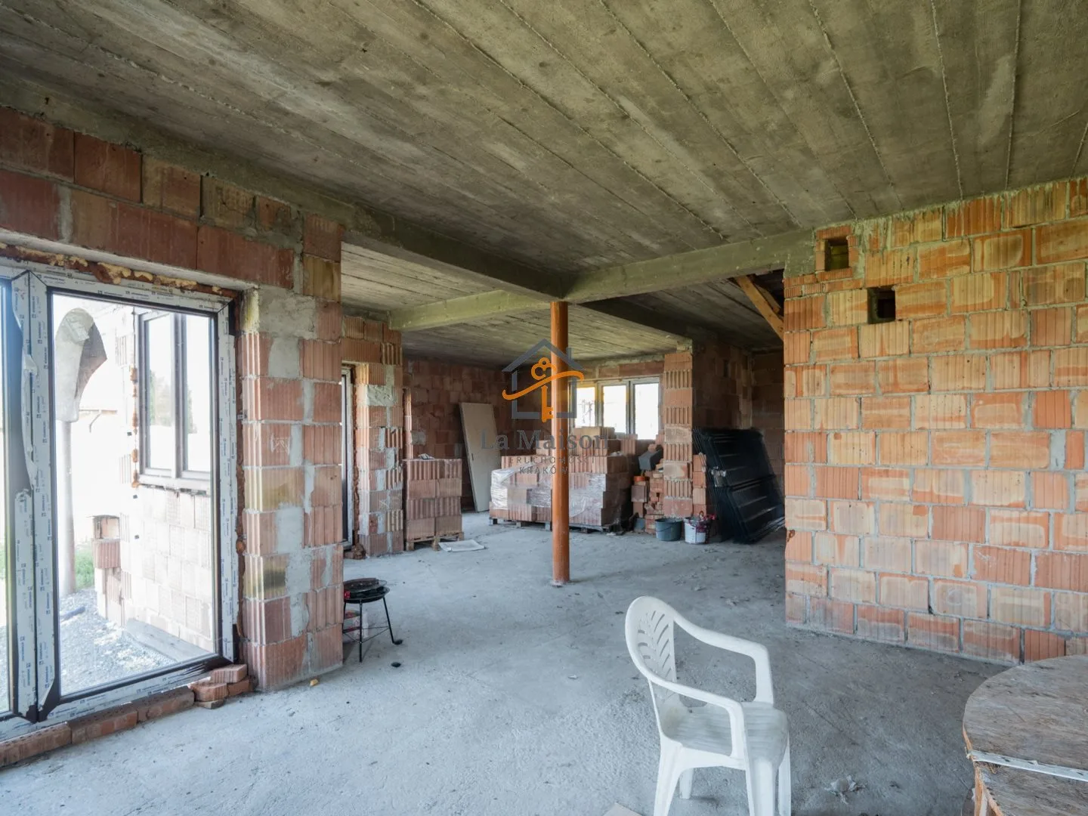
Stan do wykończenia: Budynek pozwala na całkowicie własną aranżację wnętrz. Dach pokryty jest dachówką, wstawiono okna PCV, a za ogrzewanie i ciepłą wodę odpowiada nowoczesny piec gazowy. Dom jest podłączony do kanalizacji.
Komfortowy rozkład pomieszczeń (łącznie ok. 327 m² powierzchni)
Dom został zaprojektowany z myślą o maksymalnej wygodzie i funkcjonalności:
1. PIWNICA (107,86 m²):
Kotłownia (6,43 m²), spiżarnia (5,10 m²), komunikacja (16,69 m²) oraz aż 3 duże pomieszczenia gospodarcze (16,03 m², 26,46 m², 37,15 m²).
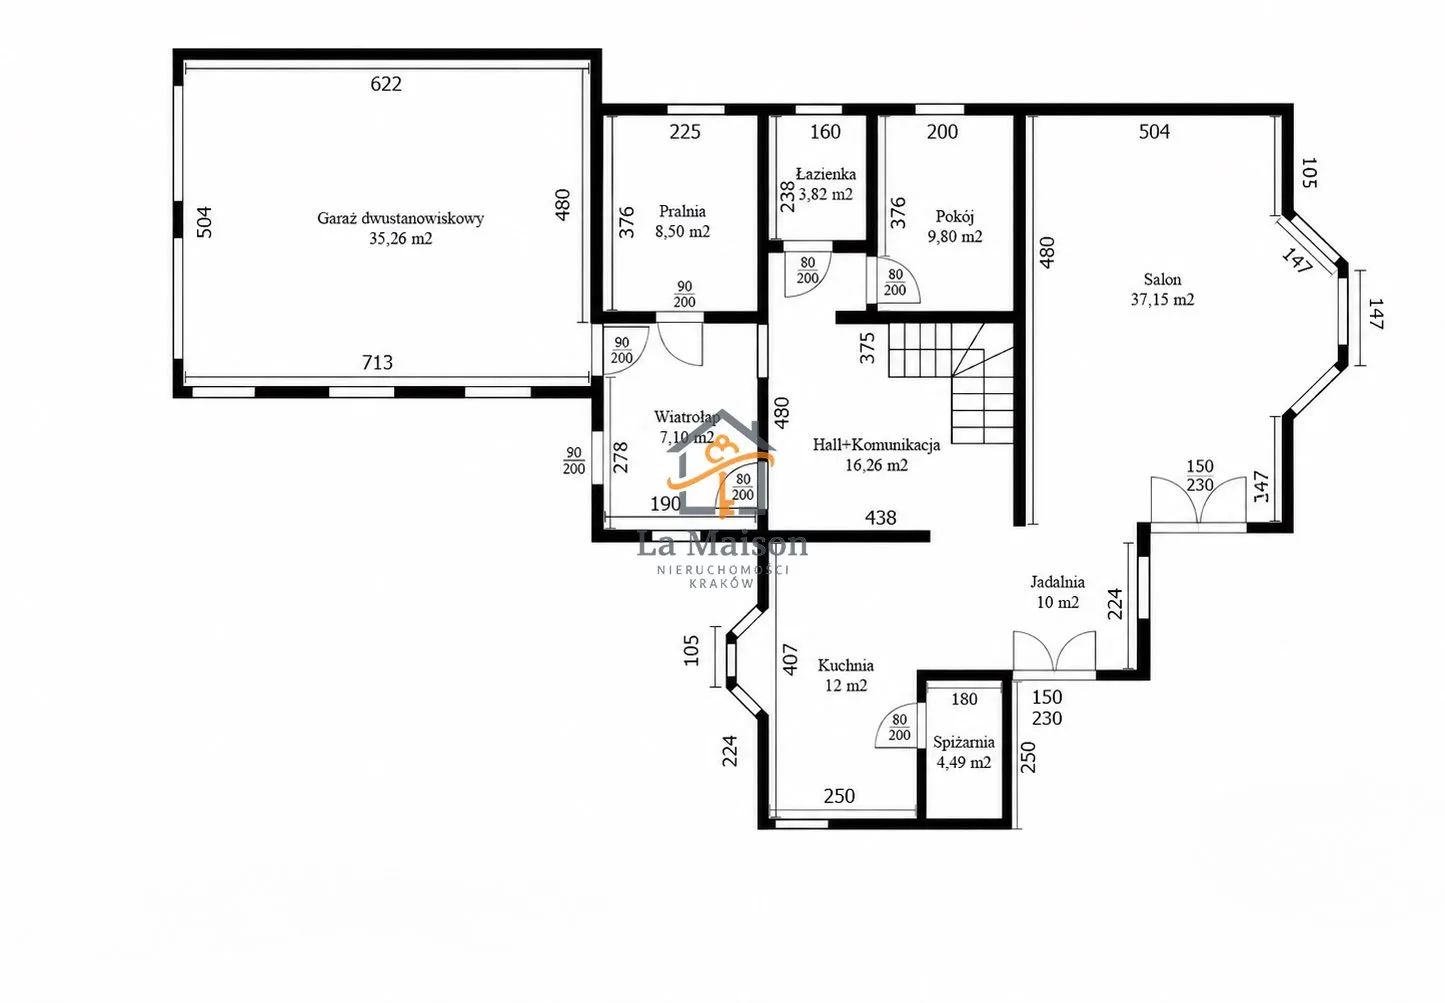
2. PARTER (144,38 m²):
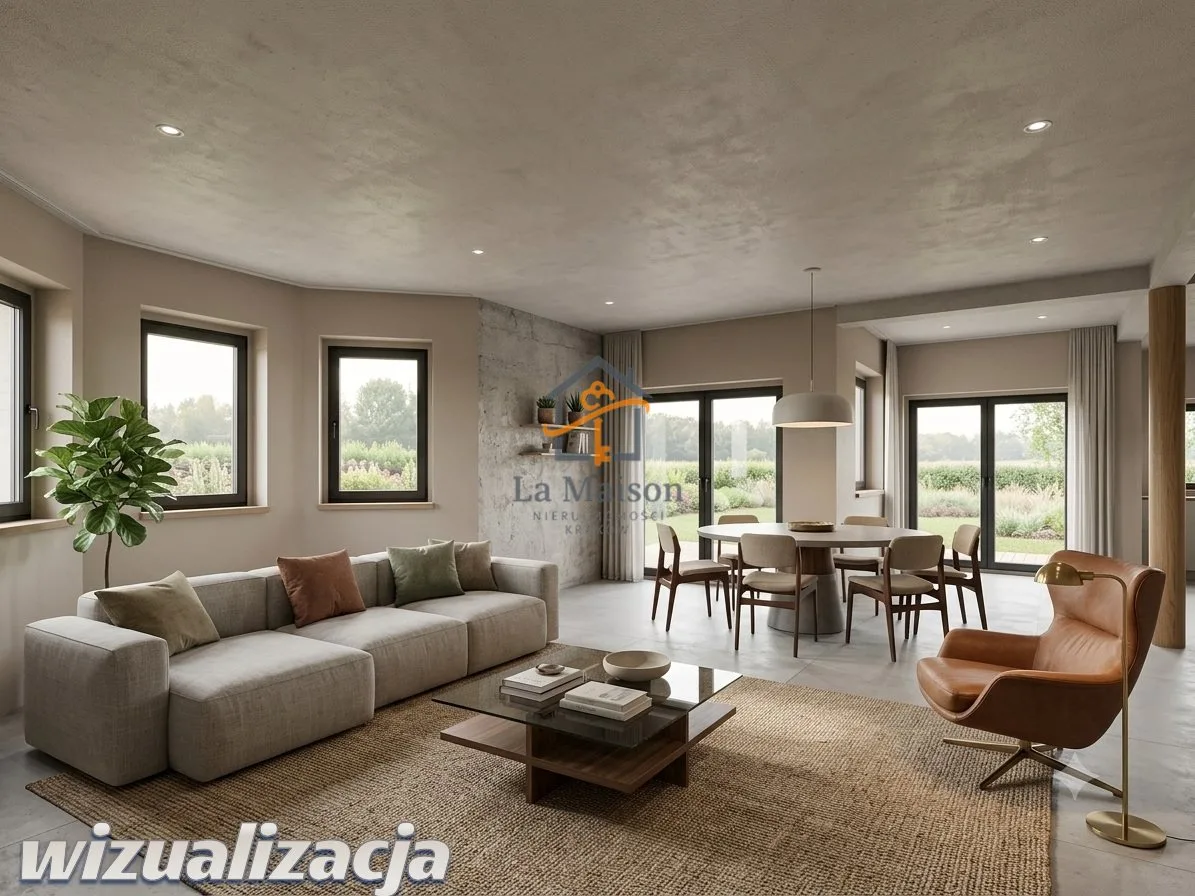
Sercem domu jest przestronny, jasny salon (37,15 m²) oraz połączona z jadalnią (10 m²) osobna kuchnia (ok. 12 m²)
Dodatkowy pokój/gabinet (9,80 m²), łazienka (3,82 m²), pralnia (8,50 m²) oraz wiatrołap i hall.
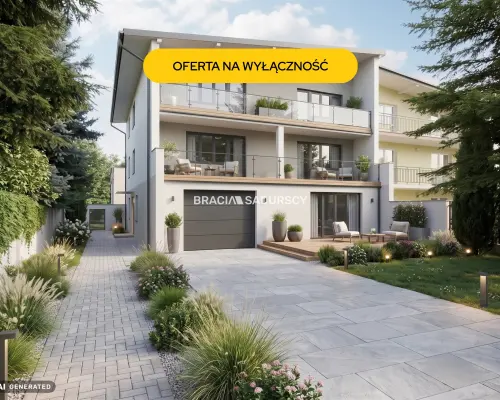
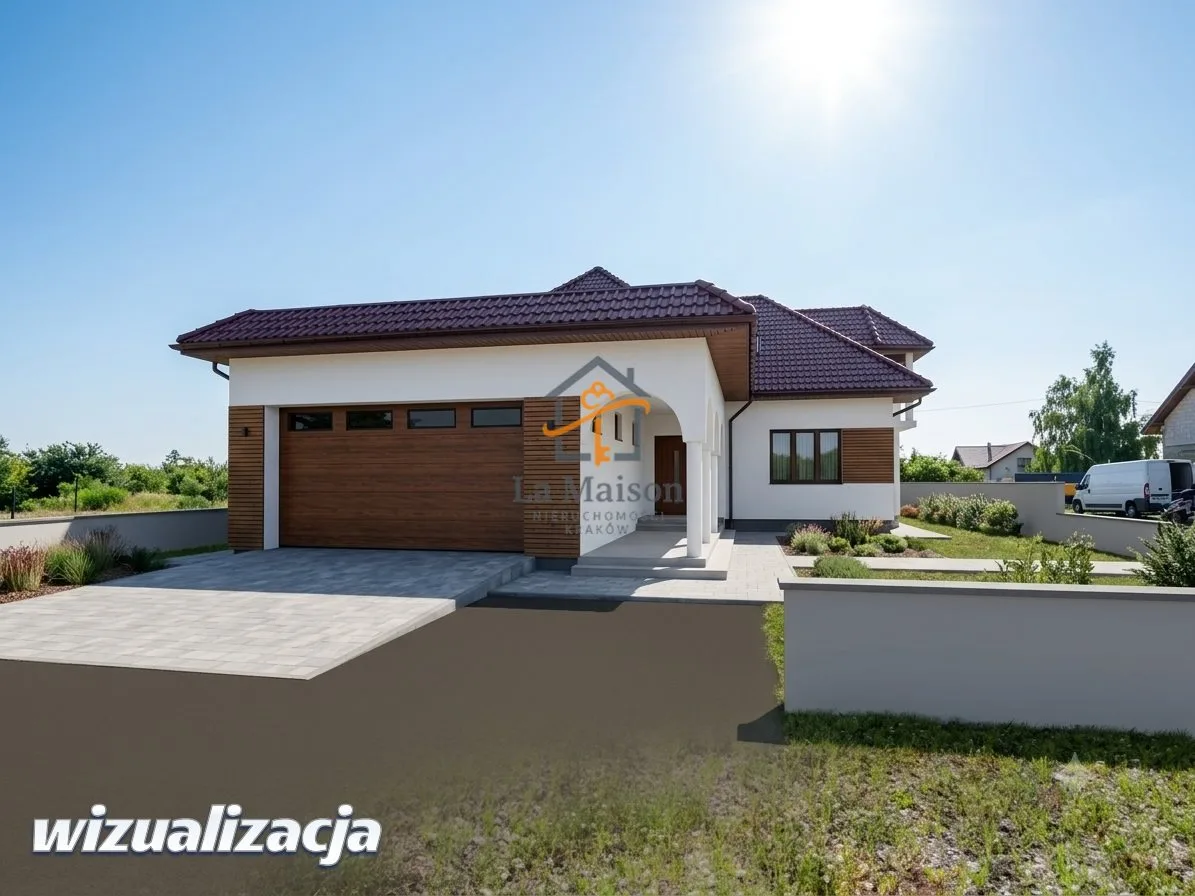
Duży, dwustanowiskowy garaż (35,26 m²) w bryle budynku.
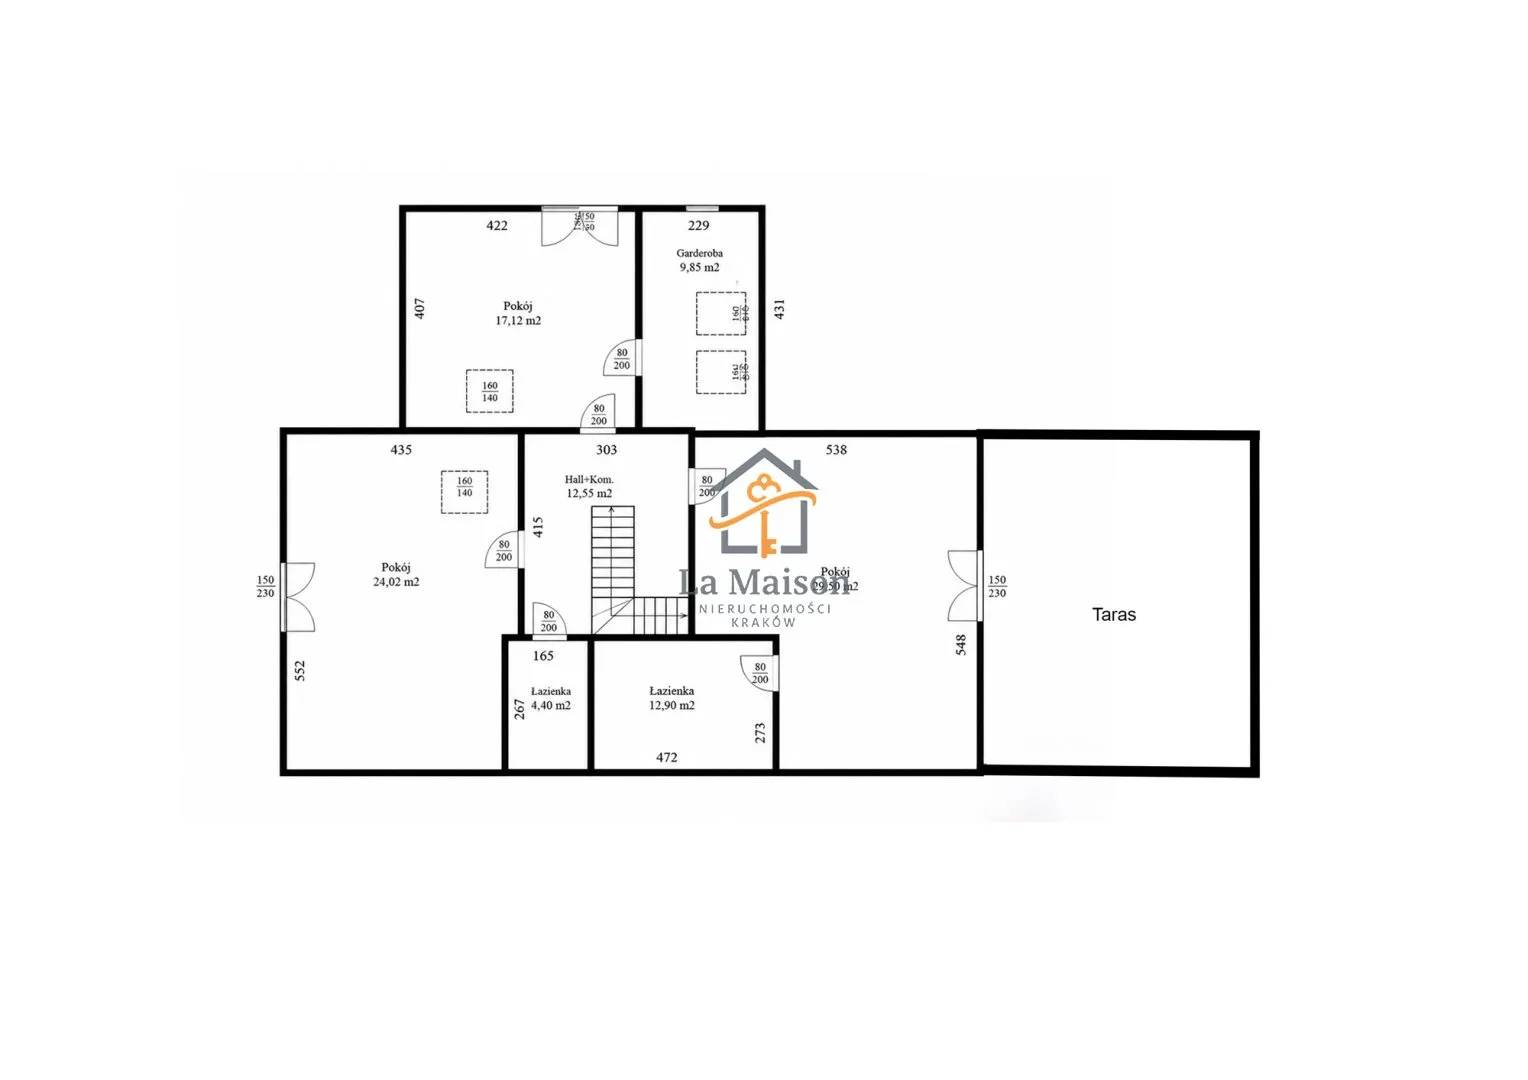
3. PIĘTRO (użytkowa: 85,49 m² / po podłodze: 110,34 m²):
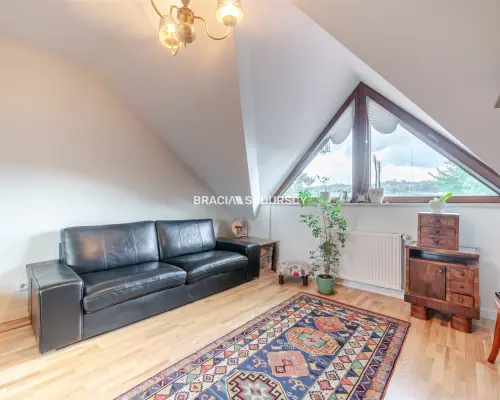
Trzy duże i ustawne pokoje/sypialnie (w tym największa o powierzchni aż 22,72 m² z dedykowaną garderobą 5,42 m²), z jednej bardzo duży taras (nad całą powierzchnią garażu, w projekcie przeznaczony jako ogród zimowy), z dwóch pozostałych wyjście na balkony.
Dwie komfortowe łazienki (4,40 m² oraz 10,90 m²) i komunikacja.
Bezpieczeństwo inwestycji i stan techniczny:
Budowa została rozpoczęta na podstawie pozwolenia z 2006 roku. Nieruchomość posiada aktualną, pozytywną ekspertyzę techniczną , która w pełni pozwala na formalną i bezpieczną kontynuację prac budowlanych.
Solidna konstrukcja i sucha piwnica: Cały budynek posadowiony jest na solidnej, wylanej płycie betonowej. Konstrukcja jest całkowicie sucha - budynek nigdy nie uległ żadnym zalaniom ani podtopieniom.
Przygotowany pod ogrzewanie podłogowe: Na podłogach wykonane są wylewki, a obecny etap prac daje idealną możliwość bezproblemowego montażu nowoczesnego ogrzewania podłogowego według własnego projektu.
Parking i logistyka
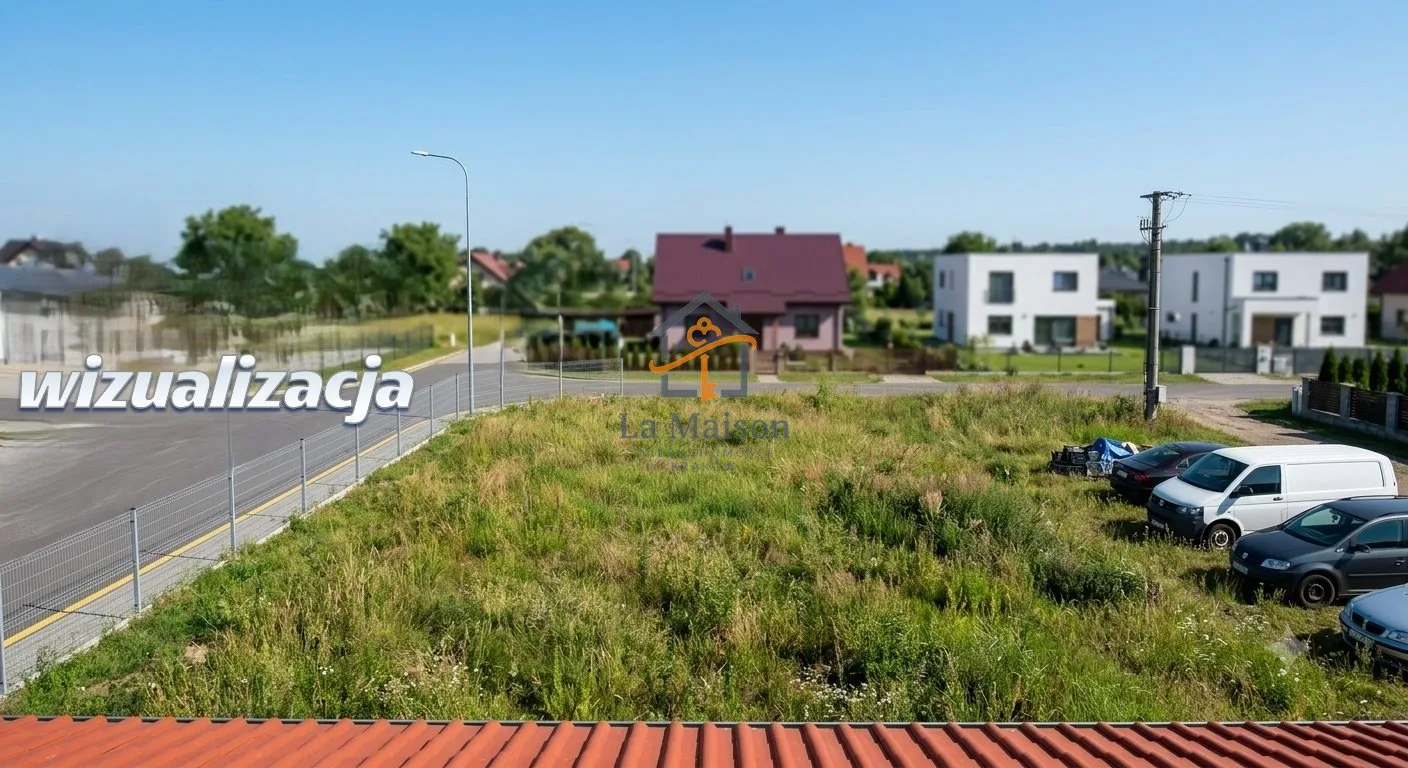
Oprócz dużego, dwustanowiskowego garażu w bryle budynku, na terenie posesji bez problemu zaparkujesz kilka dodatkowych samochodów.
Dojazd do nieruchomości odbywa się bezpośrednio asfaltową drogą gminną. Usytuowanie domu w odległości ok. 35 m od wjazdu z ulicy pozwala - przy przemyślanym zaprojektowaniu ogrodu i ogrodzenia - zachować prywatność.
Lokalizacja, która ułatwia życie
Dom położony jest w zielonej okolicy, która jednocześnie gwarantuje doskonałą logistykę:
Dojazd do Krakowa: tylko ok. 20 minut!
Port Lotniczy Balice: 7,9 km.
Wjazd na autostradę A4: zaledwie 7 km.
W bliskiej odległości znajdują się przystanki komunikacji miejskiej (MPK i busy), co ułatwia codzienne dojazdy.
Ta nieruchomość to idealne połączenie podmiejskiego spokoju, gigantycznej przestrzeni i świetnego punktu komunikacyjnego. Zapraszam na prezentację - zobacz ten potencjał na żywo!
Magdalena Kempkowska
tel.
e-mail:
Pośrednik odpowiedzialny zawodowo za wykonanie umowy pośrednictwa: Magdalena Kempkowska (licencja nr: 11849)
Oferta wysłana z systemu Galactica Virgo
Mapa
Nporta 360° Lite
Podstawowa analiza lokalizacji — bez ujawniania dokładnego punktu, działki ani współrzędnych.
- Obszar
- Liszki, Małopolskie
- Rodzaj
- Domy
- Transakcja
- Sprzedaż
Widok przybliżony: miasto / region.
Nporta 360° Hybrid
Interaktywny moduł mapowo-lokalizacyjny z bezpiecznym, przybliżonym zakresem danych.
- Publiczny obszar
- Liszki
- Poziom widoczności
- city
Dokładny punkt, działka i warstwy exact są niedostępne bez jawnej zgody na dokładną lokalizację.