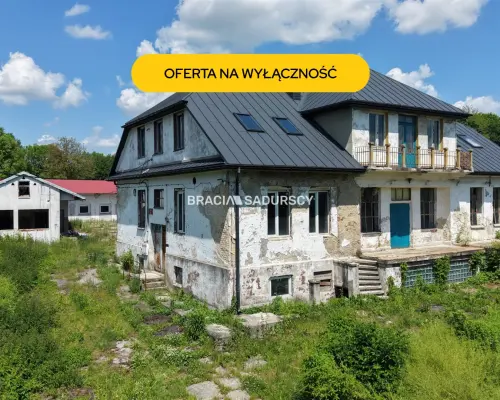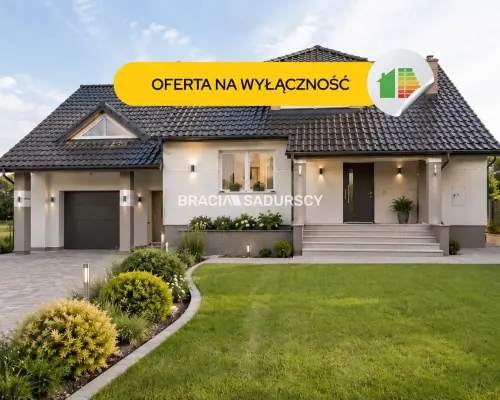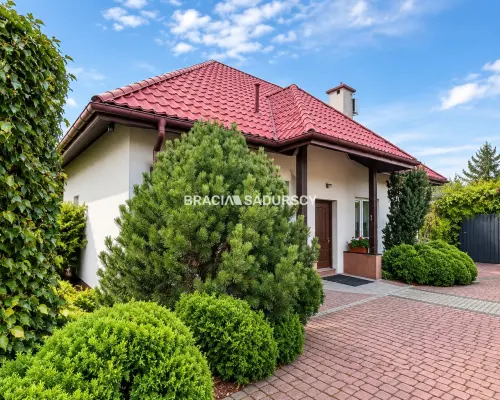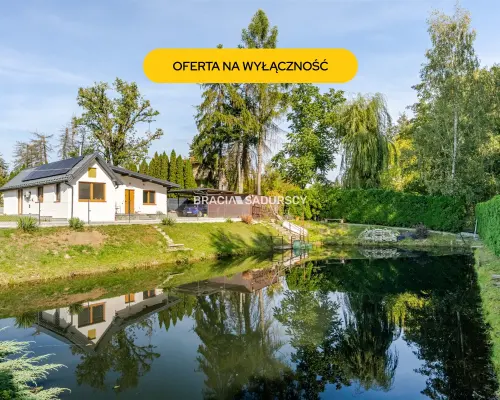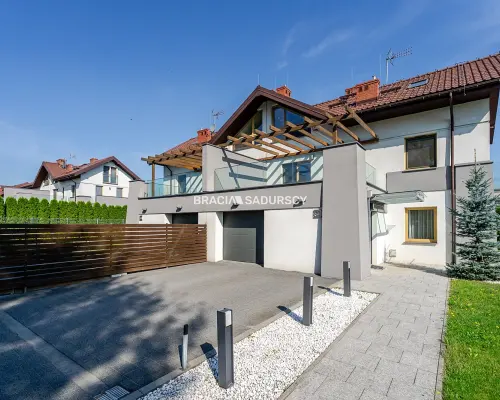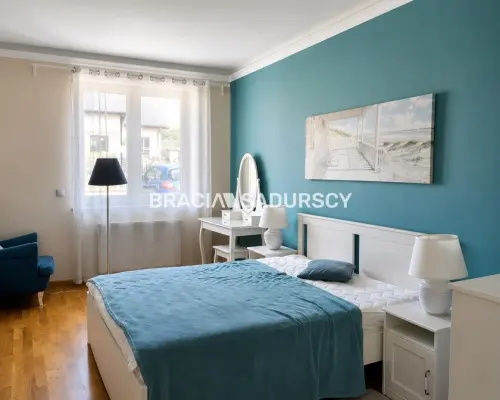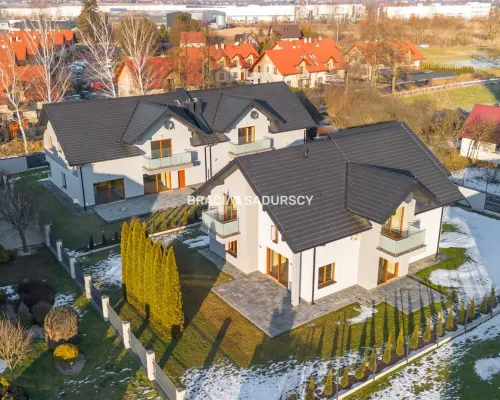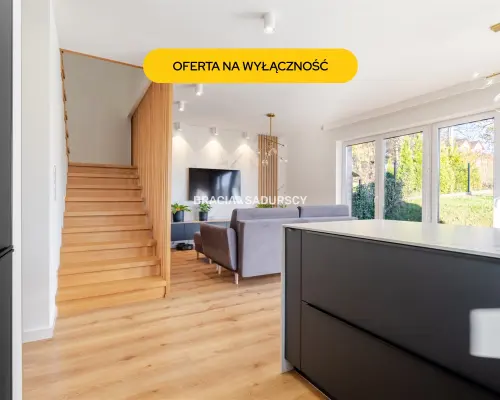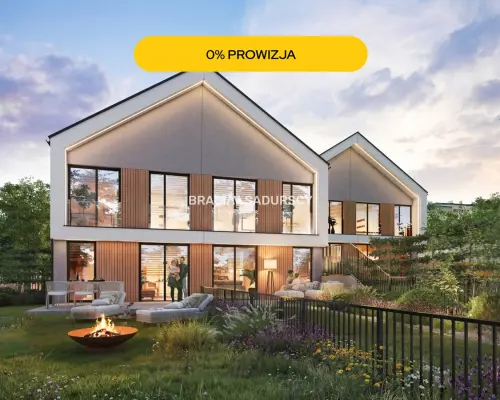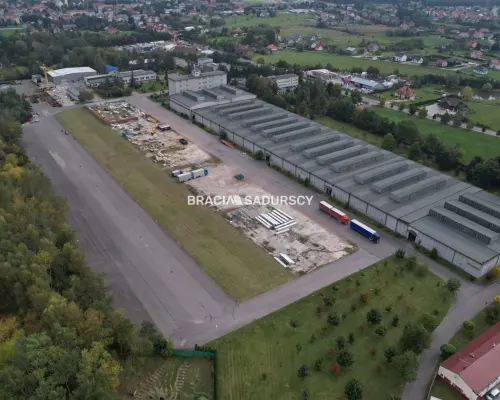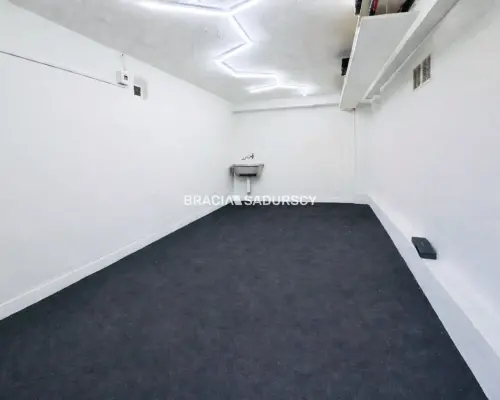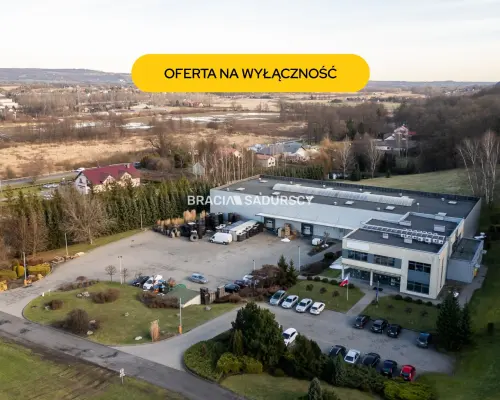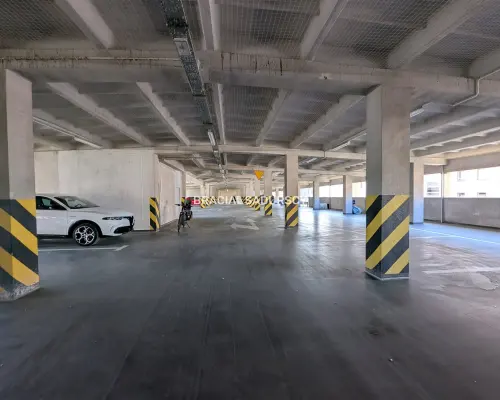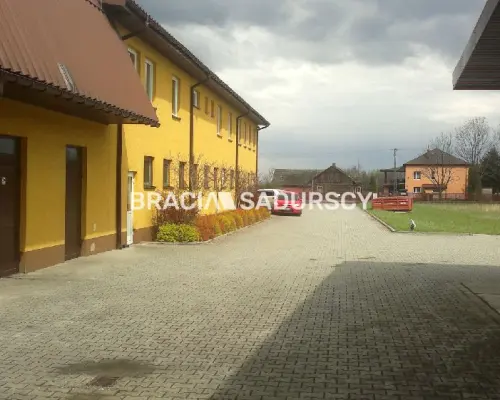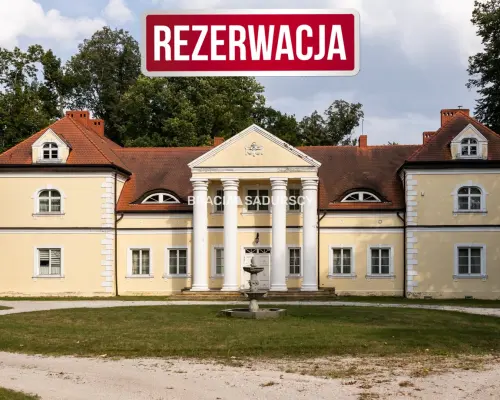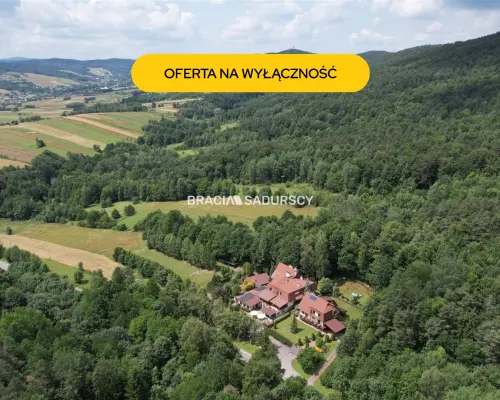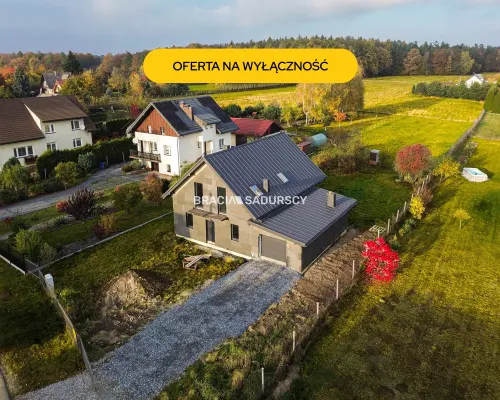
Nowy Dom | 25 arów | Duży Ogród | Garaż | Czajowic
- Pow. użytkowa
- 184.15 m²
- Liczba pokoi
- 5 pokoje
1 260 000 zł
6842.25 zł/m²
| Dodane przez: | BraciaSadurscy |
| Region: | Małopolskie Liszki |
| Agent: | Magdalena Kempkowska |
| E-mail: | magda@lamaison.net.pl |
| Telefon komórkowy: | +48 512 532 892 |
| Powiat: | krakowski |
| Gmina: | Liszki |
Opublikowano: 16-11-2026 | Wygaśnie: 16-11-2027 | Wyświetleń: 3
ID ogłoszenia: 201685 | Numer oferty: LMN-DS-316224-1
| Ogłoszenia | Firmowe |
|---|---|
| Rynek | Wtórny |
| Pow. użytkowa | 327.63 m² |
| Pow. działki | 3090 m2 |
| Pow. całkowita | 219.46 m² |
| Cena za m2 | 5188.78 zł/m² |
| Liczba pokoi | 4 pokoje |
| Rodzaj zabudowy | wolnostojący |
| Nr licencji | 11849 |
| Data aktualizacji | 2026-10-29 |
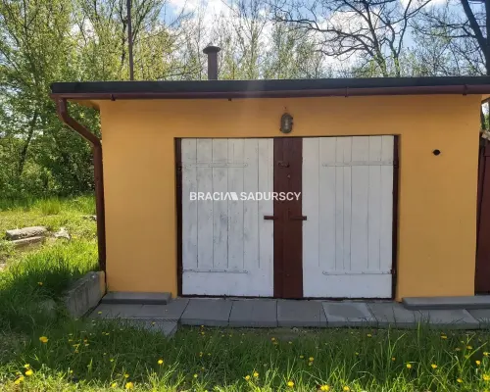
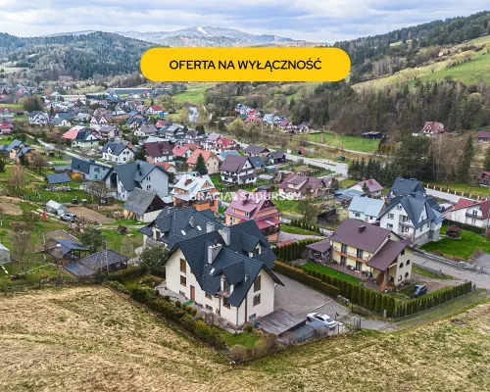
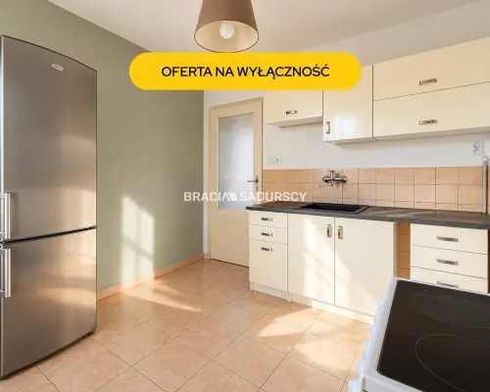
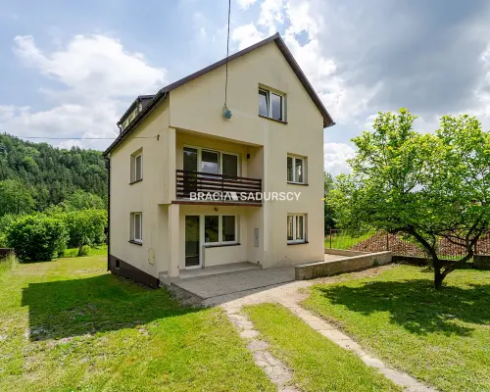
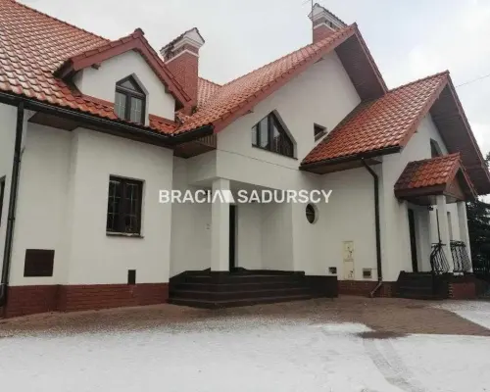
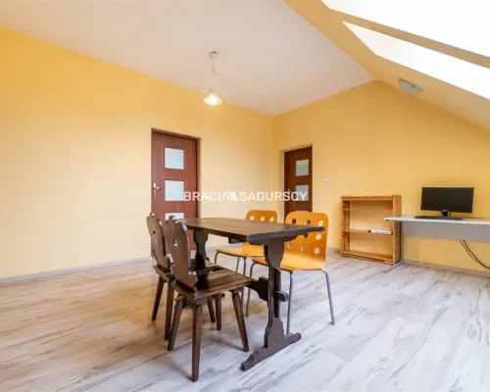
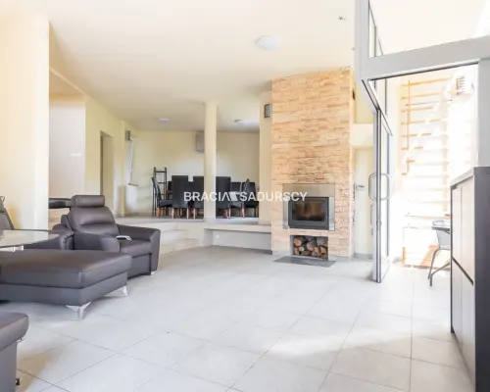
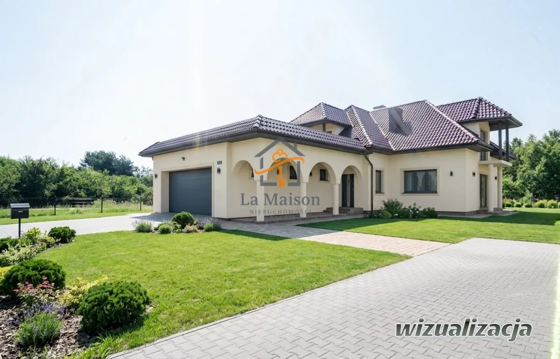
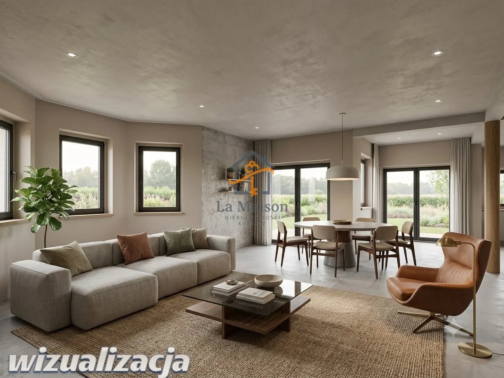
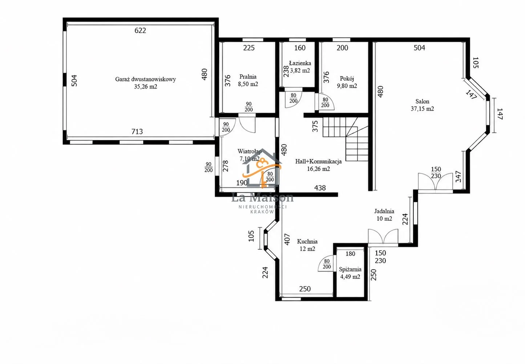
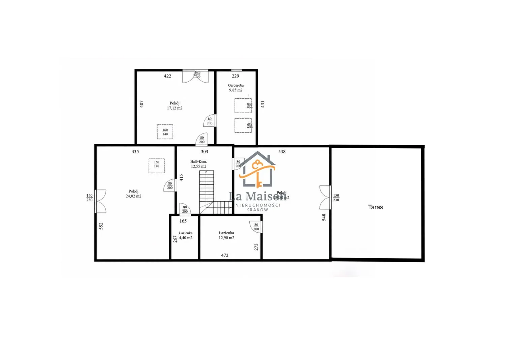
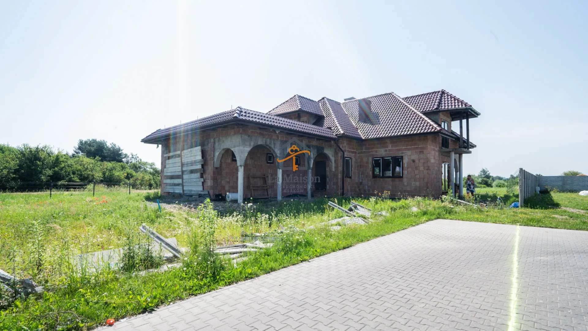
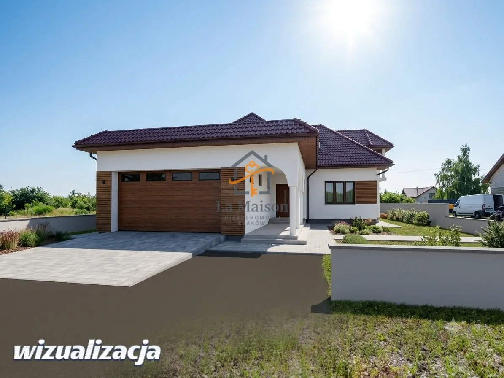
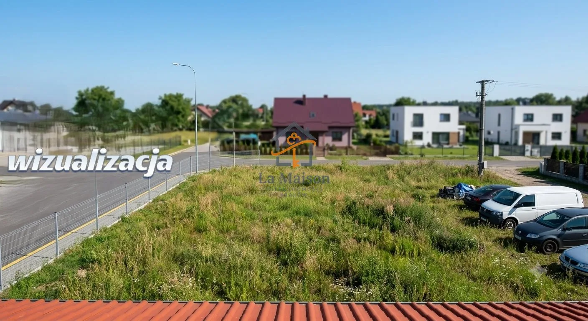
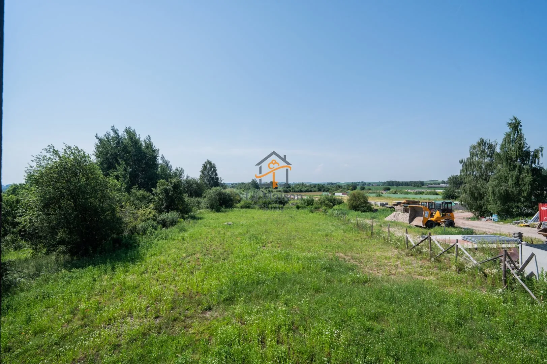
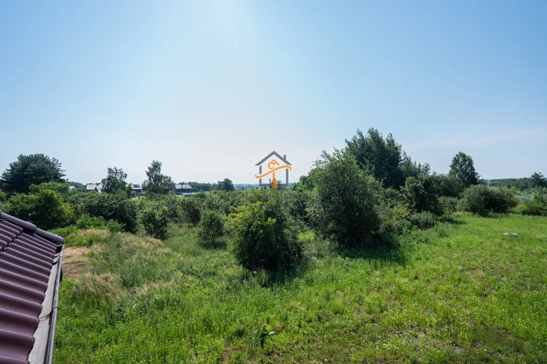
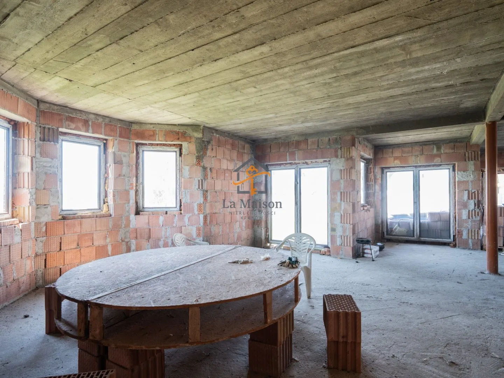
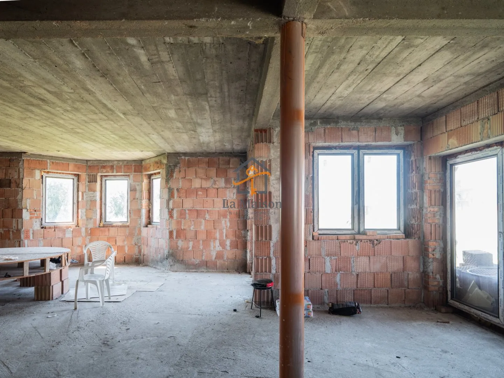
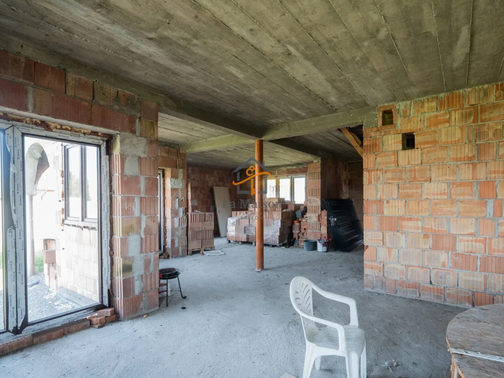
| Język angielski | Detached House with a Huge, 31-Are Building Plot | Scenic Area Close to Kraków and Balice Are you looking for space, privacy, and a property you can shape exactly according to your own design? This offer is a true gem on the market. An impressive, nearly 31-are plot—entirely designated for construction—with a panoramic view of undeveloped green areas offers unlimited arrangement possibilities. Key Highlights of the Property: Dream Plot (3,090 m²): Fully zoned for development, offering scenic views with guaranteed space and privacy. The area around the house (currently covered in natural grass) awaits your creative arrangement—perfect for a large garden, a relaxation terrace, or a recreational zone. The property is partially fenced. Full Basement (over 107 m²): The building features a massive basement space—perfect for a home gym, workshop, cinema room, or a private spa zone. Ready for Finishing: The building allows for complete freedom in interior design. The roof is covered with tiles, PVC windows have been installed, and a modern gas boiler is responsible for heating and hot water. The house is connected to the municipal sewage system. Comfortable Layout (Total area of approx. 337 m²) The house has been designed with maximum comfort and functionality in mind: 1. BASEMENT (107.86 m²): Boiler room (6.43 m²), pantry (5.10 m²), hallway/circulation space (16.69 m²), and as many as 3 large utility rooms (16.03 m², 26.46 m², 37.15 m²). 2. GROUND FLOOR (144.38 m²): The heart of the house is a spacious, bright living room (37.15 m²) and a separate kitchen (approx. 12 m²) connected to the dining area (10 m²). Additional room/study (9.80 m²), bathroom (3.82 m²), laundry room (8.50 m²), vestibule, and hall. A large, two-car garage (35.26 m²) integrated into the body of the building. 3. FIRST FLOOR (Usable area: 85.49 m² / Floor area: 110.34 m²): Three massive and well-adjustable rooms/bedrooms (including the largest one measuring 22.72 m² with a dedicated 5.42 m² walk-in wardrobe). One bedroom opens up to a very large terrace (located over the entire garage area, originally designed as a winter garden), while the other two have access to balconies. Two comfortable bathrooms (4.40 m² and 10.90 m²) and a hallway. Investment Security and Technical Condition: Construction began based on a permit from 2006. The property has a current, positive technical expert opinion, which fully allows for a formal and safe continuation of construction work. Solid Structure and Dry Basement: The entire building is set on a solid, poured concrete slab. The structure is completely dry—the building has never experienced any flooding or dampness. Prepared for Underfloor Heating: Screeds are already done on the floors, and the current stage of work provides an ideal opportunity for a hassle-free installation of a modern underfloor heating system according to your own design. Parking and Logistics: In addition to the large, two-car garage in the body of the building, you can easily park several additional cars on the property. Access to the property is directly via an asphalt municipal road. A Location that Makes Life Easy: The house is situated in a green area that simultaneously guarantees excellent logistics: Commute to Kraków: only approx. 20 minutes! Balice Airport: 7.9 km. Access to the A4 motorway: just 7 km. Public transport stops (city buses and shuttles) are located nearby, making daily commuting easy. This property is a perfect combination of suburban peace, gigantic space, and an excellent transport hub. I invite you to the presentation - come and see this potential live! |
| Stan budynku | do wykończenia |
| Dostępne od | natychmiast |
| Podłączenie wody | tak - miejska |
| Ogrodzenie | ogrodzona |
| Droga dojazdowa | UTWARDZONA |
| Ogrzewanie | gazowe |
|---|---|
| Rodzaj gazu | jest |
| Rodzaj kanalizacji | miejska |
Podstawowa analiza lokalizacji — bez ujawniania dokładnego punktu, działki ani współrzędnych.
Widok przybliżony: miasto / region.
Interaktywny moduł mapowo-lokalizacyjny z bezpiecznym, przybliżonym zakresem danych.
Dokładny punkt, działka i warstwy exact są niedostępne bez jawnej zgody na dokładną lokalizację.
1 260 000 zł
6842.25 zł/m²
540 433 zł
11493.68 zł/m²
Sławice SzlacheckieMałopolskie
785 000 zł
1046.67 zł/m²
83 000 zł
3192.31 zł/m²
2 200 zł
44 zł/m²
6 000 zł
33.33 zł/m²
5 500 zł
42.31 zł/m²
10 000 zł
35.71 zł/m²
9 000 zł
52.94 zł/m²
14 000 zł
53.85 zł/m²
8 000 zł
47.06 zł/m²
15 000 zł
49.67 zł/m²
8 000 zł
31.83 zł/m²
1 230 000 zł
9575.71 zł/m²
1 130 000 zł
12840.91 zł/m²
4 290 000 zł
5231.71 zł/m²